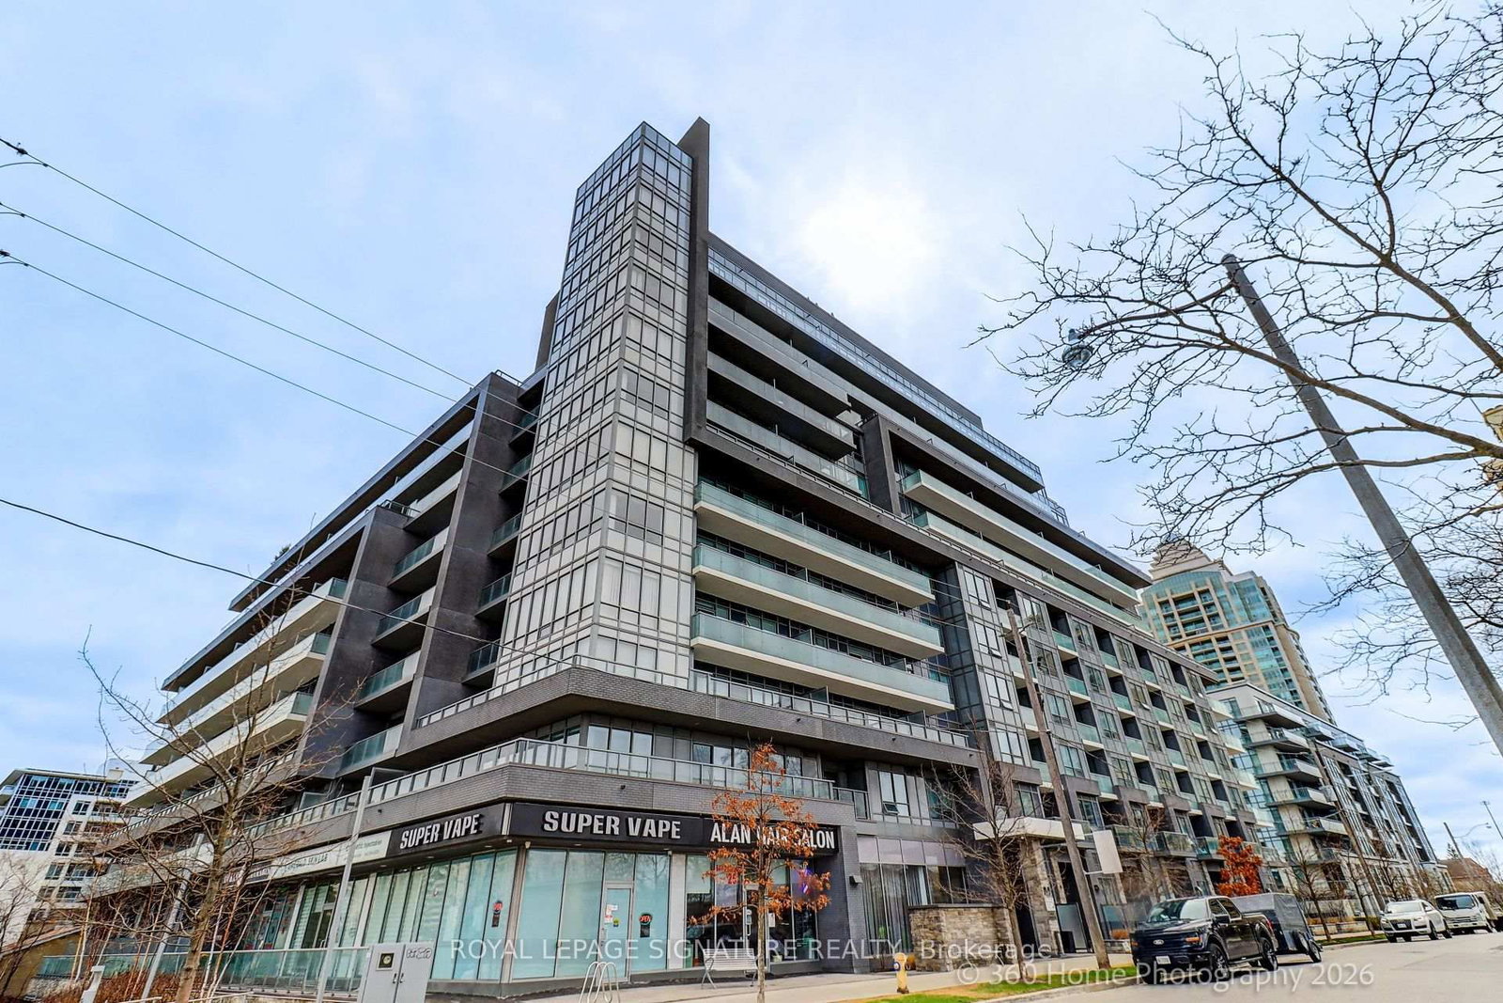
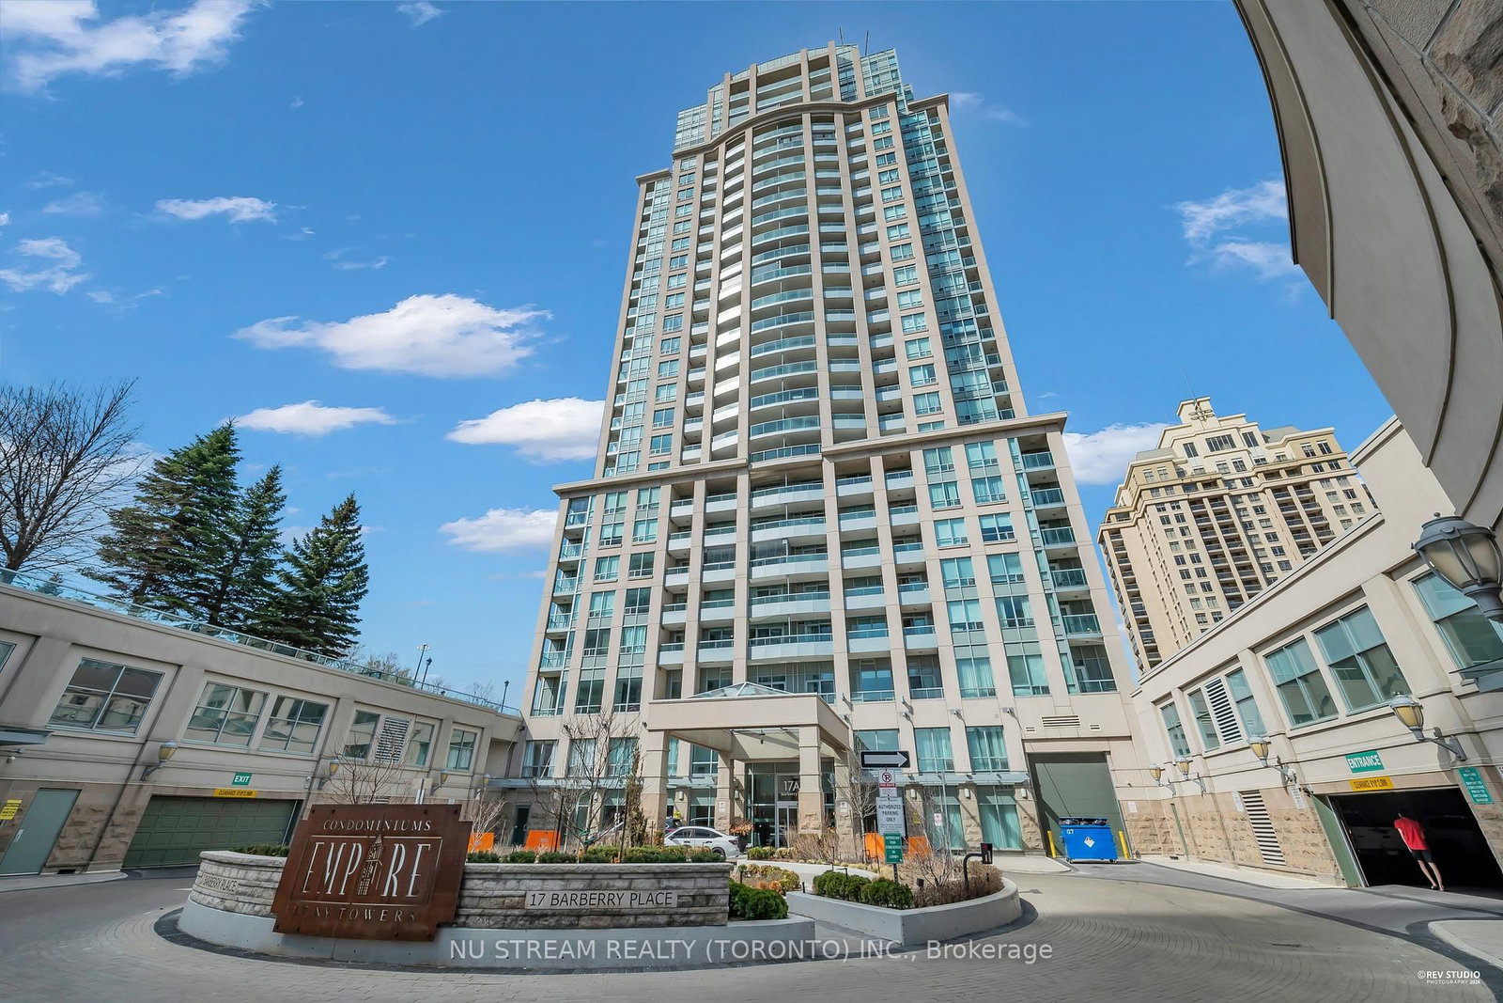
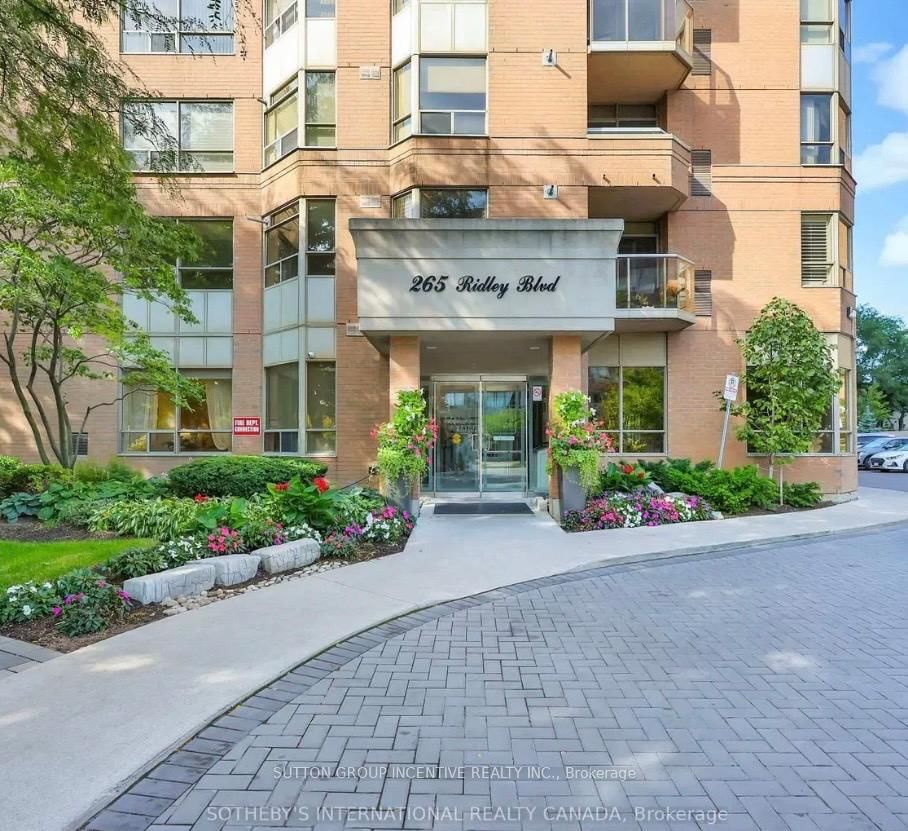
<-- style PDP --> 203-131 Beecroft Road, Toronto - Condo Apt for sale for $879,000
  • for sale

203-131 Beecroft Road

Toronto, Ontario, M2N 6G9 - Lansing-Westgate

$879,000

  • Neighbourhood

    Lansing-Westgate

  • Major Intersection

    Sheppard & Yonge

  • Listed Since: 22 day(s)

  • Last update: today

Overview

  • Property Type

    Condo Apt, Apartment

  • Bedrooms

    2

  • Bathrooms

    2

  • Square Feet

    1600-1799

  • Exposure

    West

  • Total Parking

    1 Underground Garage

  • Maintenance

    $1,725

  • Taxes

    $4,366.16 (2025)

  • Balcony

    None

Property Description

Property description for 203-131 Beecroft Road, Toronto

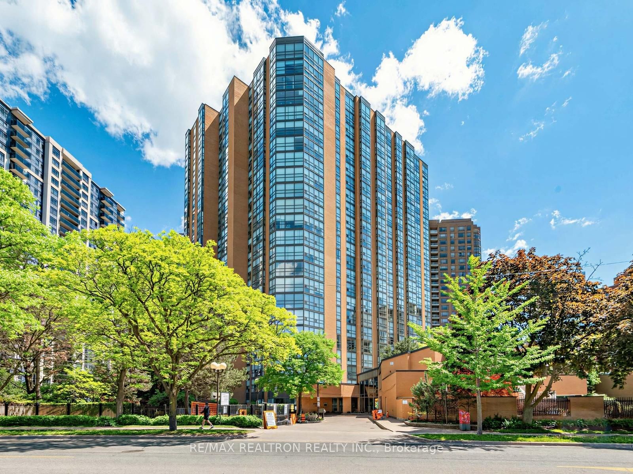
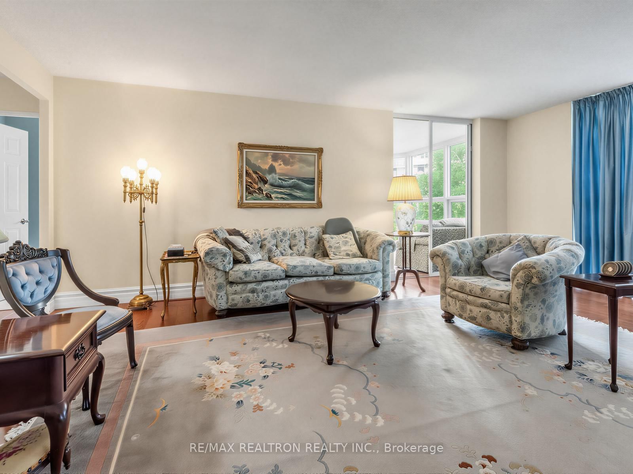
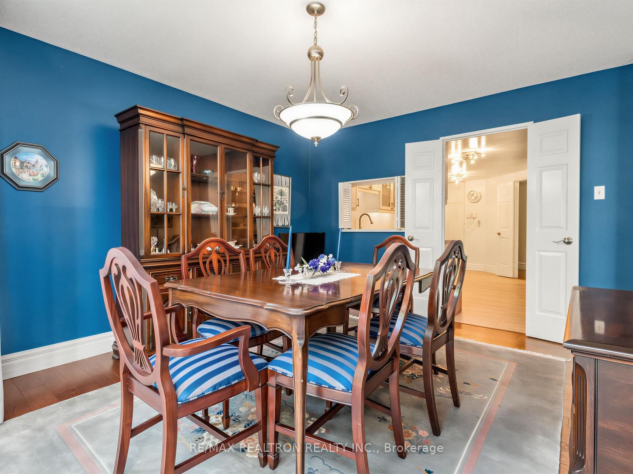
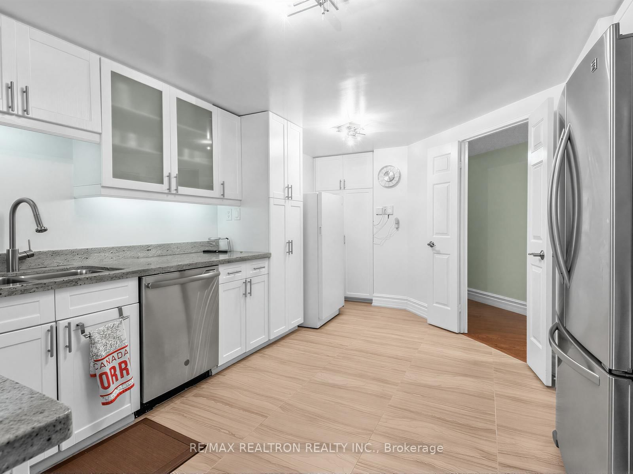
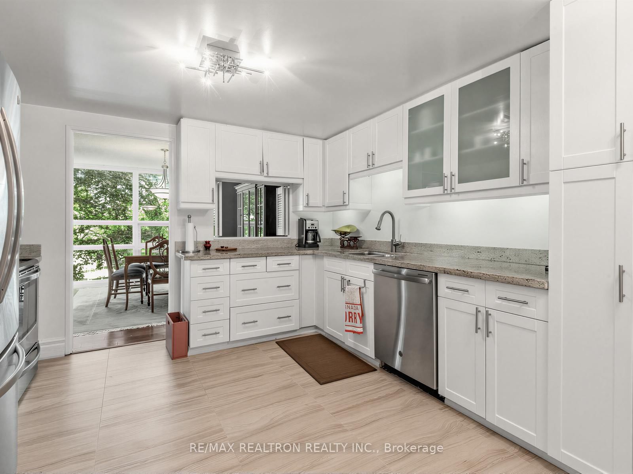
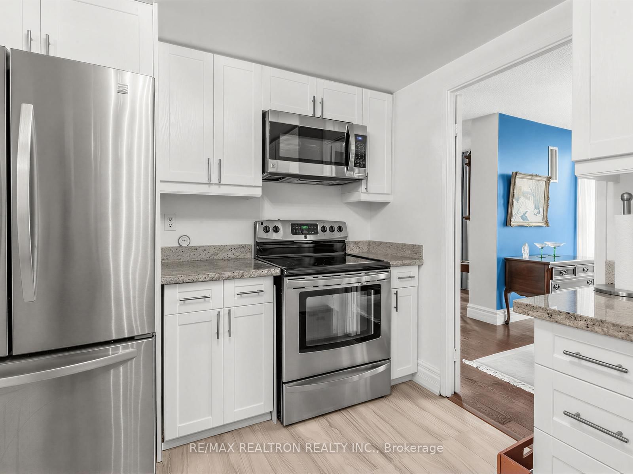
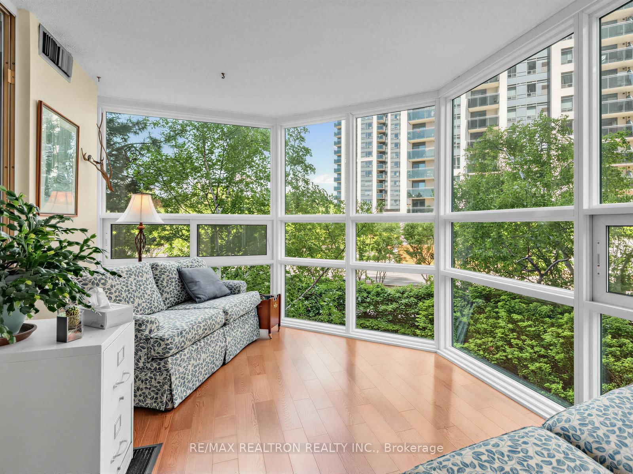
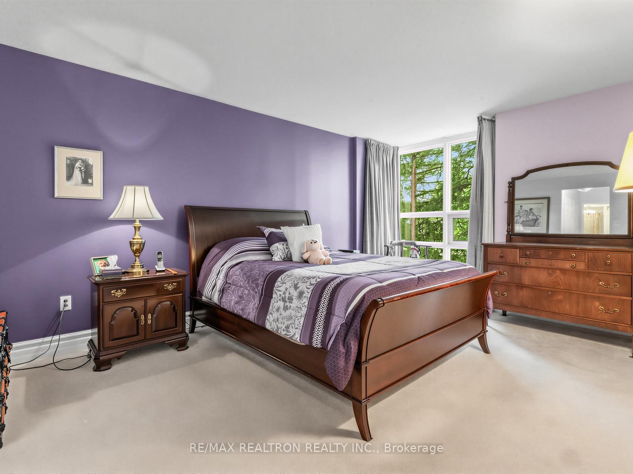
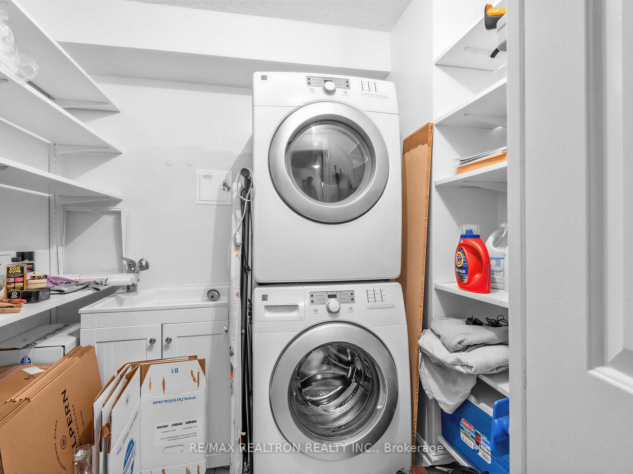
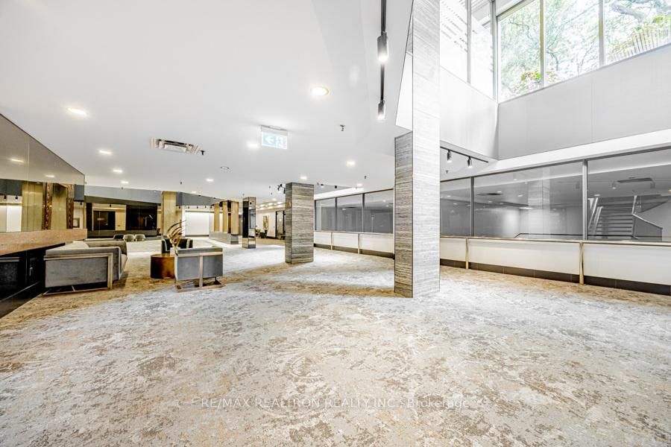
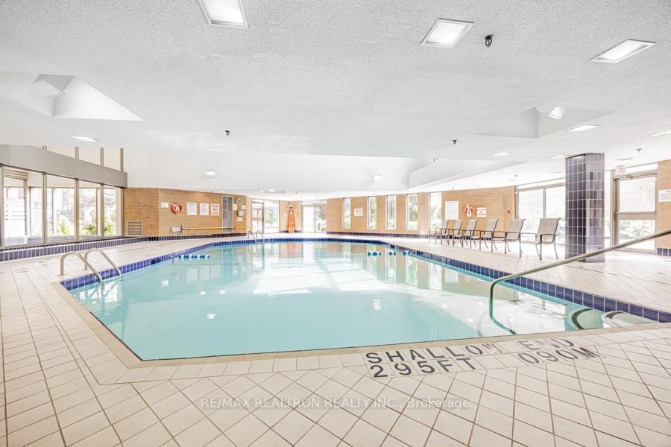
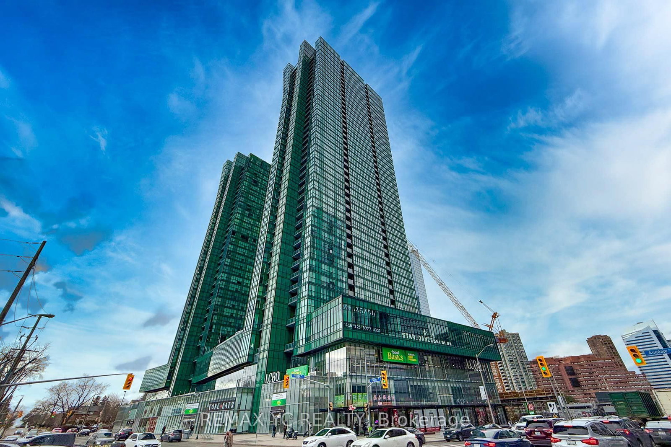
THIS UNIT IS NOW VACANT-furniture in photos has been removed . No compromise at this award-winning North York coveted condo, "The Manhattan". This 1785 sq. ft. corner unit offers west & south views over manicured gardens and mature trees through floor-to ceiling windows. Stunning wide-plank engineered hardwood flooring in superb condition extends through hallways, living, dining & family rooms. Enjoy the "gallery" entry hall with triple organized closet & in-suite locker/laundry. Combined living/dining room provides access to the bright solarium. The kitchen was updated by the current owner with granite counters, stainless steel appliances & abundant storage, including 2 pantries, pull outs & loads of counter space. A pass-through and double doors serve the adjacent family room, currently used as a formal dining room. The Primary Retreat fits a king-size bed ++. Enjoy the ensuite full bathroom, the oversized walk-in closet that is fully organized, plus additional double & linen closets that complete the retreat. The 2nd bedroom features a double closet, floor to ceiling windows plus sliding glass doors connecting to the solarium. The Solarium is fully surrounded by nature where you can enjoy the sunshine through the floor to ceiling window walls. With abundant closets and an ensuite locker/laundry room, there is loads of storage overall! The main bathroom is a 3 pc. with oversized step-in glass-walled shower. Enjoy beautiful décor throughout the common spaces. Upper & lower lobbies whisper luxury and "home". Valet Parking is part of the outstanding amenities, (see inclusions) and services. Managed by Del, the vibrant built-in community offering many activities, is set in a neighbourhood that will satisfy your every need: Yonge/Sheppard Centre, the subway are mere steps away. Walk to the North York Library, Mel Lastman Sq, community pool, the Meridian Theatre, and array of restaurants. Living here is all about a great quality of life which can now be yours.

Listed by RE/MAX REALTRON REALTY INC.

  • MLS #

    C13231986

  • Sq. Ft

    1600-1799

  • Sq. Ft. Source

    MLS

  • Year Built

    Available Upon Request

  • Basement

    None

  • View

    n/a

  • Garage

    Underground, 1 spaces

  • Parking Type

    Owned

  • Locker

    Ensuite

  • Pets Permitted

    Yes-with Restrictions

  • Exterior

    Brick

  • Fireplace

    N

  • Security

    n/a

  • Elevator

    n/a

  • Laundry Level

    n/a

  • Building Amenities

    n/a

  • Maintenance Fee Includes

    Cable, Heat, Hydro, Parking, Water

  • Property Management

    Del Property Management 416-222-7599

  • Heat

    Forced Air

  • A/C

    Central Air

  • Water

    n/a

  • Water Supply

    n/a

  • Central Vac

    N

  • Cert Level

    n/a

  • Energy Cert

    n/a

  • Living

    6.172 x 4.775 ft Flat level

    hardwood floor, Combined W/Dining, Large Window

  • Dining

    6.172 x 4.775 ft Flat level

    hardwood floor, Combined W/Living, Large Window

  • Family

    4.267 x 3.733 ft Flat level

    hardwood floor, Bay Window, Pass Through

  • Kitchen

    4.749 x 3.657 ft Flat level

    Ceramic Floor, Stainless Steel Appl, Pantry

  • Primary

    4.876 x 3.657 ft Flat level

    Broadloom, 3 Pc Ensuite, W/I Closet

  • 2nd Br

    3.708 x 3.251 ft Flat level

    Broadloom, Double Closet, O/Looks Garden

  • Solarium

    3.886 x 2.971 ft Flat level

    Laminate, Picture Window, Glass Doors

  • Laundry

    1.5 x 2.0 ft Flat level

    Combined W/Laundry, Closet

  • MLS #

    C13231986

  • Sq. Ft

    1600-1799

  • Sq. Ft. Source

    MLS

  • Year Built

    Available Upon Request

  • Basement

    None

  • View

    n/a

  • Garage

    Underground, 1 spaces

  • Parking Type

    Owned

  • Locker

    Ensuite

  • Pets Permitted

    Yes-with Restrictions

  • Exterior

    Brick

  • Fireplace

    N

  • Security

    n/a

  • Elevator

    n/a

  • Laundry Level

    n/a

  • Building Amenities

    n/a

  • Maintenance Fee Includes

    Cable, Heat, Hydro, Parking, Water

  • Property Management

    Del Property Management 416-222-7599

  • Heat

    Forced Air

  • A/C

    Central Air

  • Water

    n/a

  • Water Supply

    n/a

  • Central Vac

    N

  • Cert Level

    n/a

  • Energy Cert

    n/a

  • Living

    6.172 x 4.775 ft Flat level

    hardwood floor, Combined W/Dining, Large Window

  • Dining

    6.172 x 4.775 ft Flat level

    hardwood floor, Combined W/Living, Large Window

  • Family

    4.267 x 3.733 ft Flat level

    hardwood floor, Bay Window, Pass Through

  • Kitchen

    4.749 x 3.657 ft Flat level

    Ceramic Floor, Stainless Steel Appl, Pantry

  • Primary

    4.876 x 3.657 ft Flat level

    Broadloom, 3 Pc Ensuite, W/I Closet

  • 2nd Br

    3.708 x 3.251 ft Flat level

    Broadloom, Double Closet, O/Looks Garden

  • Solarium

    3.886 x 2.971 ft Flat level

    Laminate, Picture Window, Glass Doors

  • Laundry

    1.5 x 2.0 ft Flat level

    Combined W/Laundry, Closet

Thinking of Selling?

Find Out Your Home’s Value in Today’s Market!

No Email or Signup is required to view your home estimate.

estimate your home value

Contact Manoj Kukreja

Sales Representative,
Century 21 People’s Choice Realty Inc.,
Brokerage
(647) 576 - 2100

Manoj profile avatar

Property History

Property history for 203-131 Beecroft Road, Toronto

This property has been sold 1 time before. Create your free account to explore sold prices, detailed property history, and more insider data.

Sign In / Register

Mortgage Calculator

This data is for informational purposes only.

Mortgage Payment per month

Principal Amount

Interest

Total Payable

Amortization

Amortization

Closing Cost Calculator

This data is for informational purposes only.

Closing Cost Total for this property

Total Cash flow for purchasing this property

Down Payment(%)*
Additional information

Provincial Land Transfer Tax

Ontario Land Transfer Tax Rebate

Toronto Land Transfer Tax

Toronto Land Transfer Tax Rebate

PST on CMHC Insurance Premium

Lawyer Fees

$2,825

Government Registration Fee's

$164

Title Insurance

Closing Cost Total

Total Cash flow for purchasing this property

Provincial Land Transfer Tax

Ontario Land Transfer Tax Rebate

Toronto Land Transfer Tax

Toronto Land Transfer Tax Rebate

PST on CMHC Insurance Premium

Lawyer Fees

$2,825

Government Registarion Fee's

$164

Title Insurance

Down Payment(%)*

* A down payment of less than 20% is permitted only for first-time home buyers purchasing their principal residence. The minimum down payment required is 5% for the portion of the purchase price up to $500,000, and 10% for the portion between $500,000 and $1,500,000. For properties priced over $1,500,000, a minimum down payment of 20% is required.

Thinking of Selling?

Find Out Your Home’s Value in Today’s Market!

No Email or Signup is required to view your home estimate.

estimate your home value

Contact Manoj Kukreja

Sales Representative, Century 21 People’s Choice Realty Inc., Brokerage
(647) 576 - 2100

Manoj profile avatar

Recent Sold Listings in Lansing-Westgate, Toronto

Popular Cities